
Aura Living
Villa
Project Portfolio
Project Description
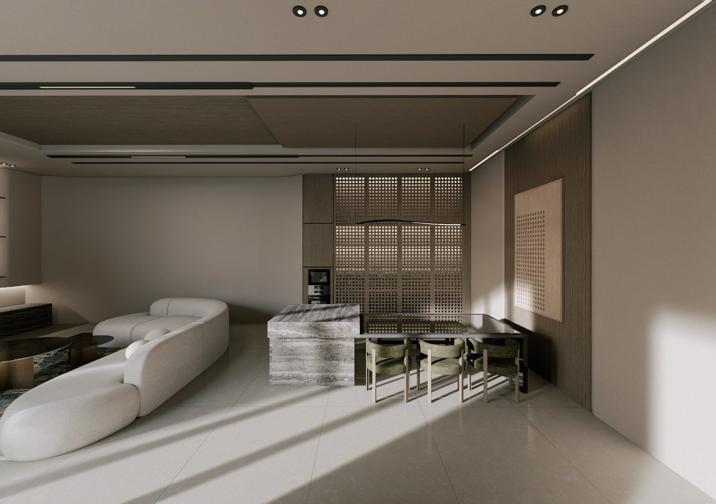
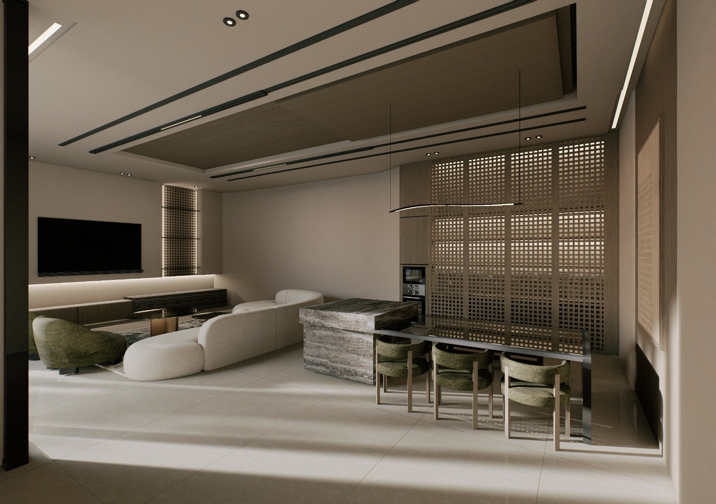
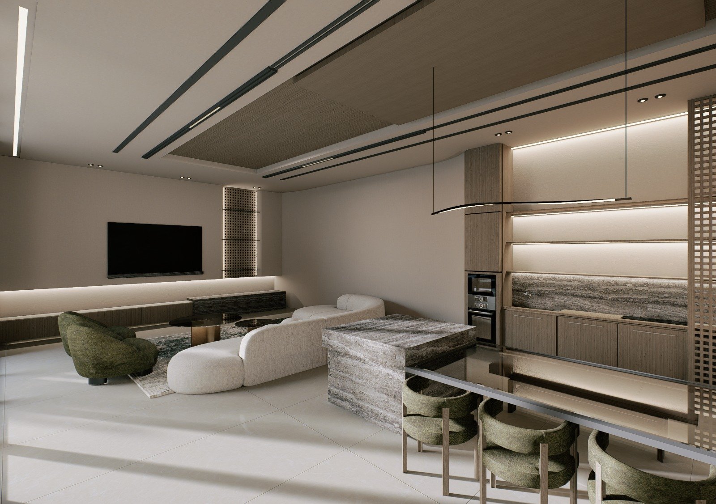
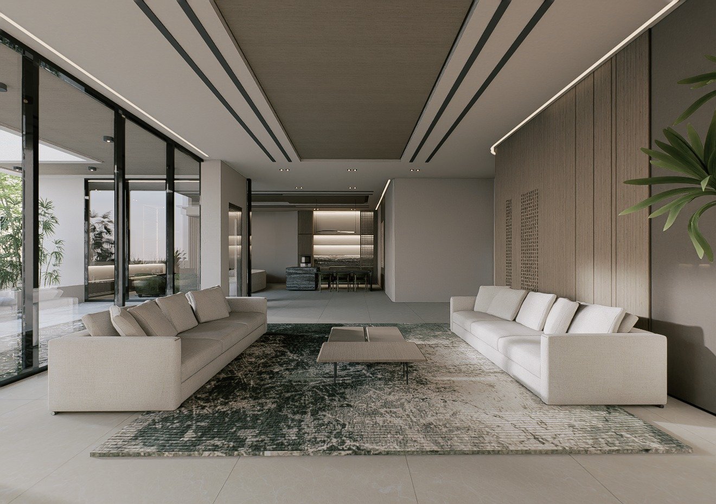
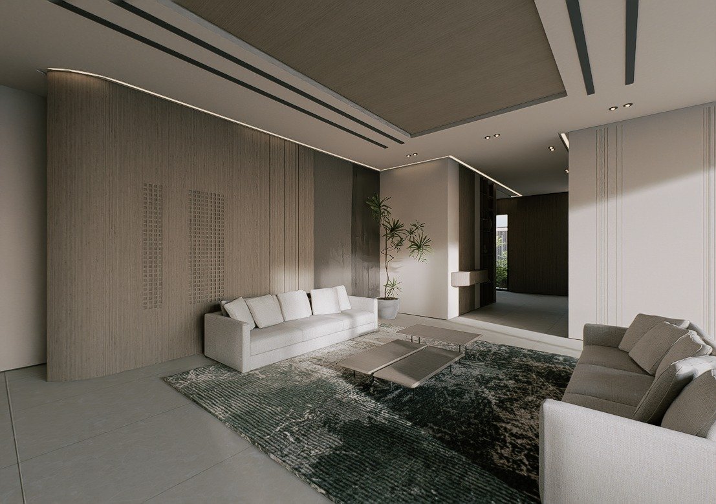
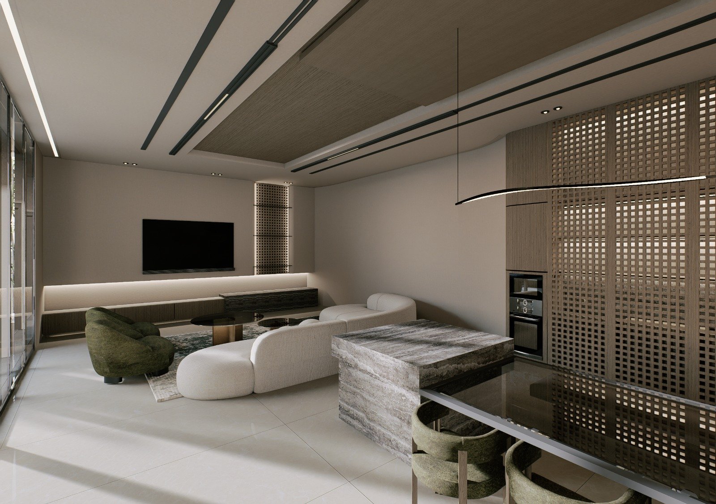
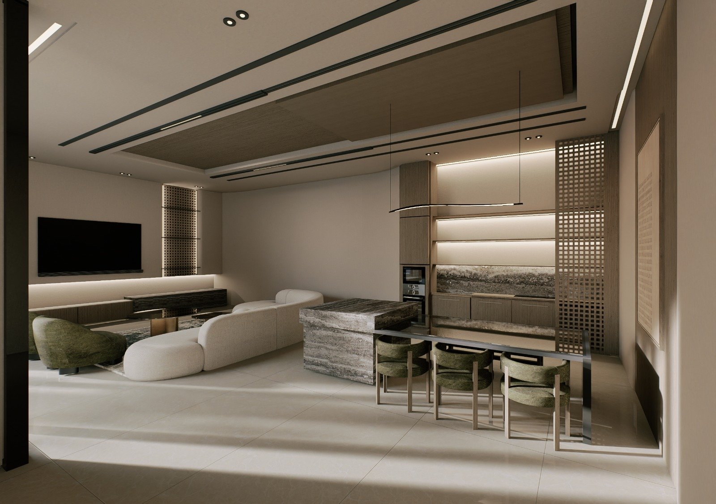
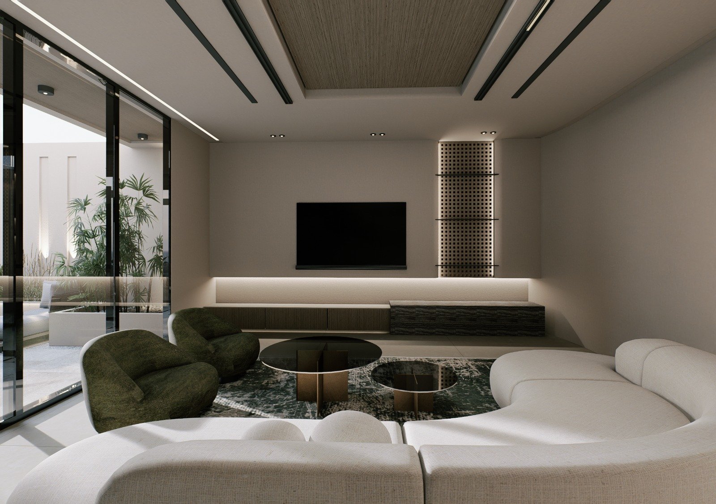
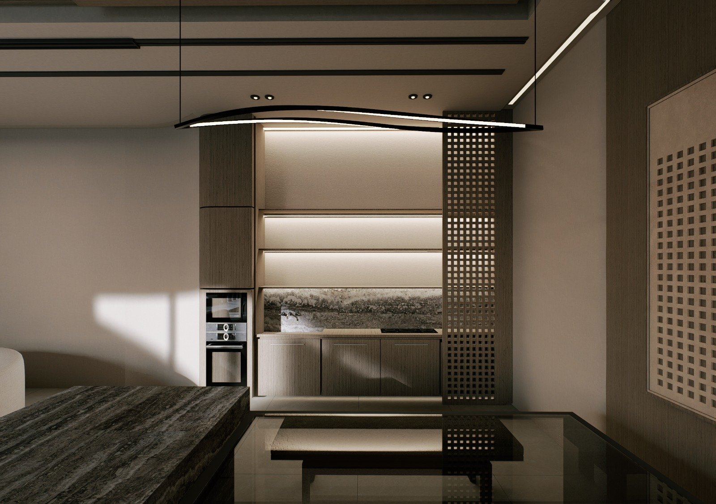
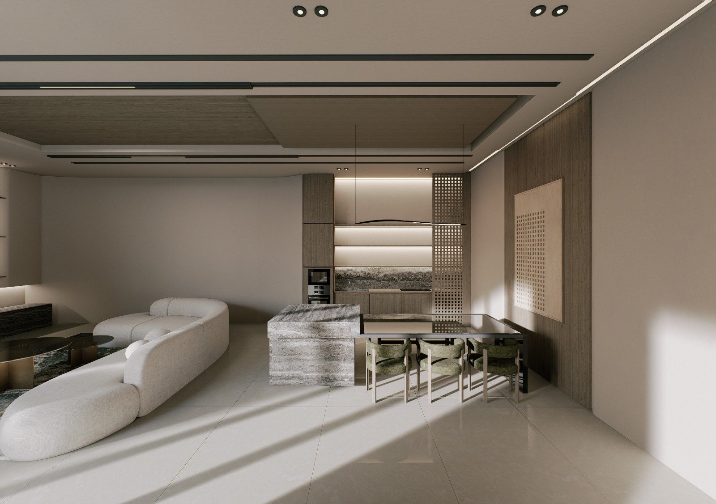
This project was developed from the architectural phase through to the interior, transforming the living and kitchen area into a unified open space designed to be lived in and enjoyed every day. Everyday living and functionality blend seamlessly within a calm and refined interior, allowing the living area and kitchen to coexist naturally and create a continues visual flow rather than two separated zones.
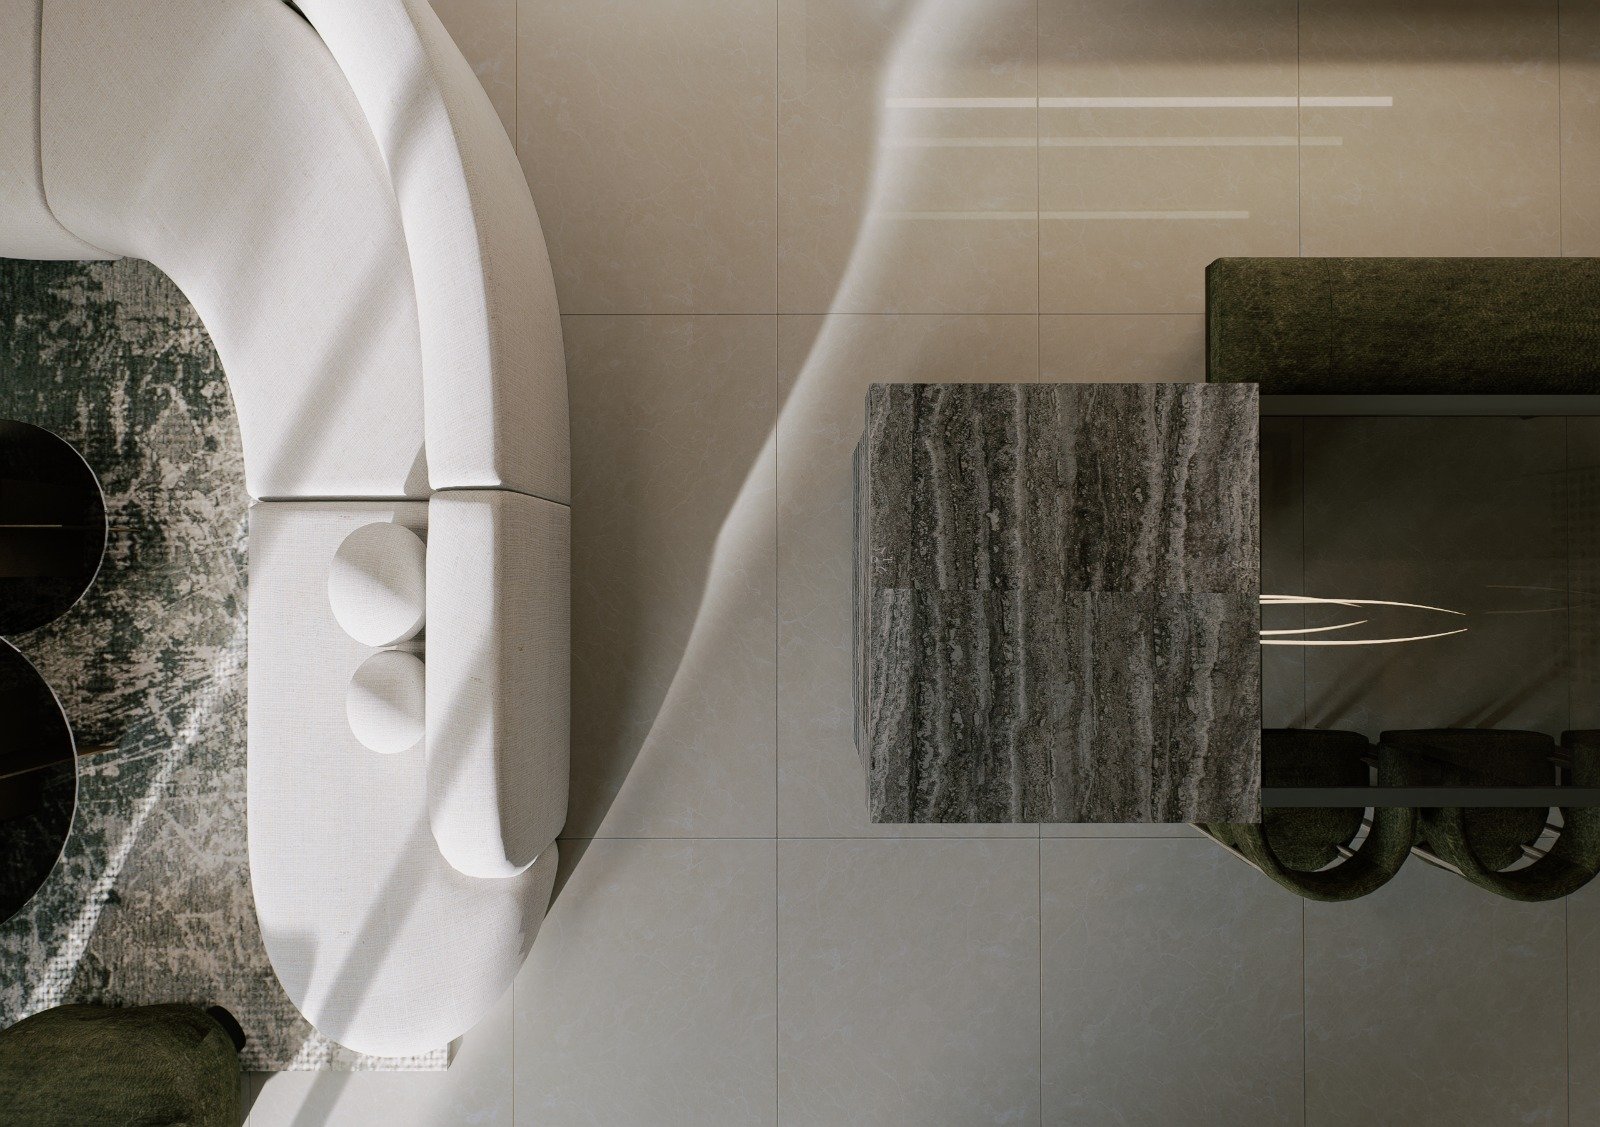
Natural materials and soft neutral tones define the space, with warm wood finishes, subtle textures, and stone surfaces adding depth and balance. Carefully integrated lighting enhances the atmosphere, highlighting clean lines and creating a sense of comfort and understated elegance. The result is a timeless open-plan composition that reflects a modern, serene approach to contemporary living.